.svg)
Nad El Shiba Villa
A refined kitchen project at Nad El Shiba Villa, designed to combine warm elegance, modern functionality, and premium finishes within a spacious contemporary home.
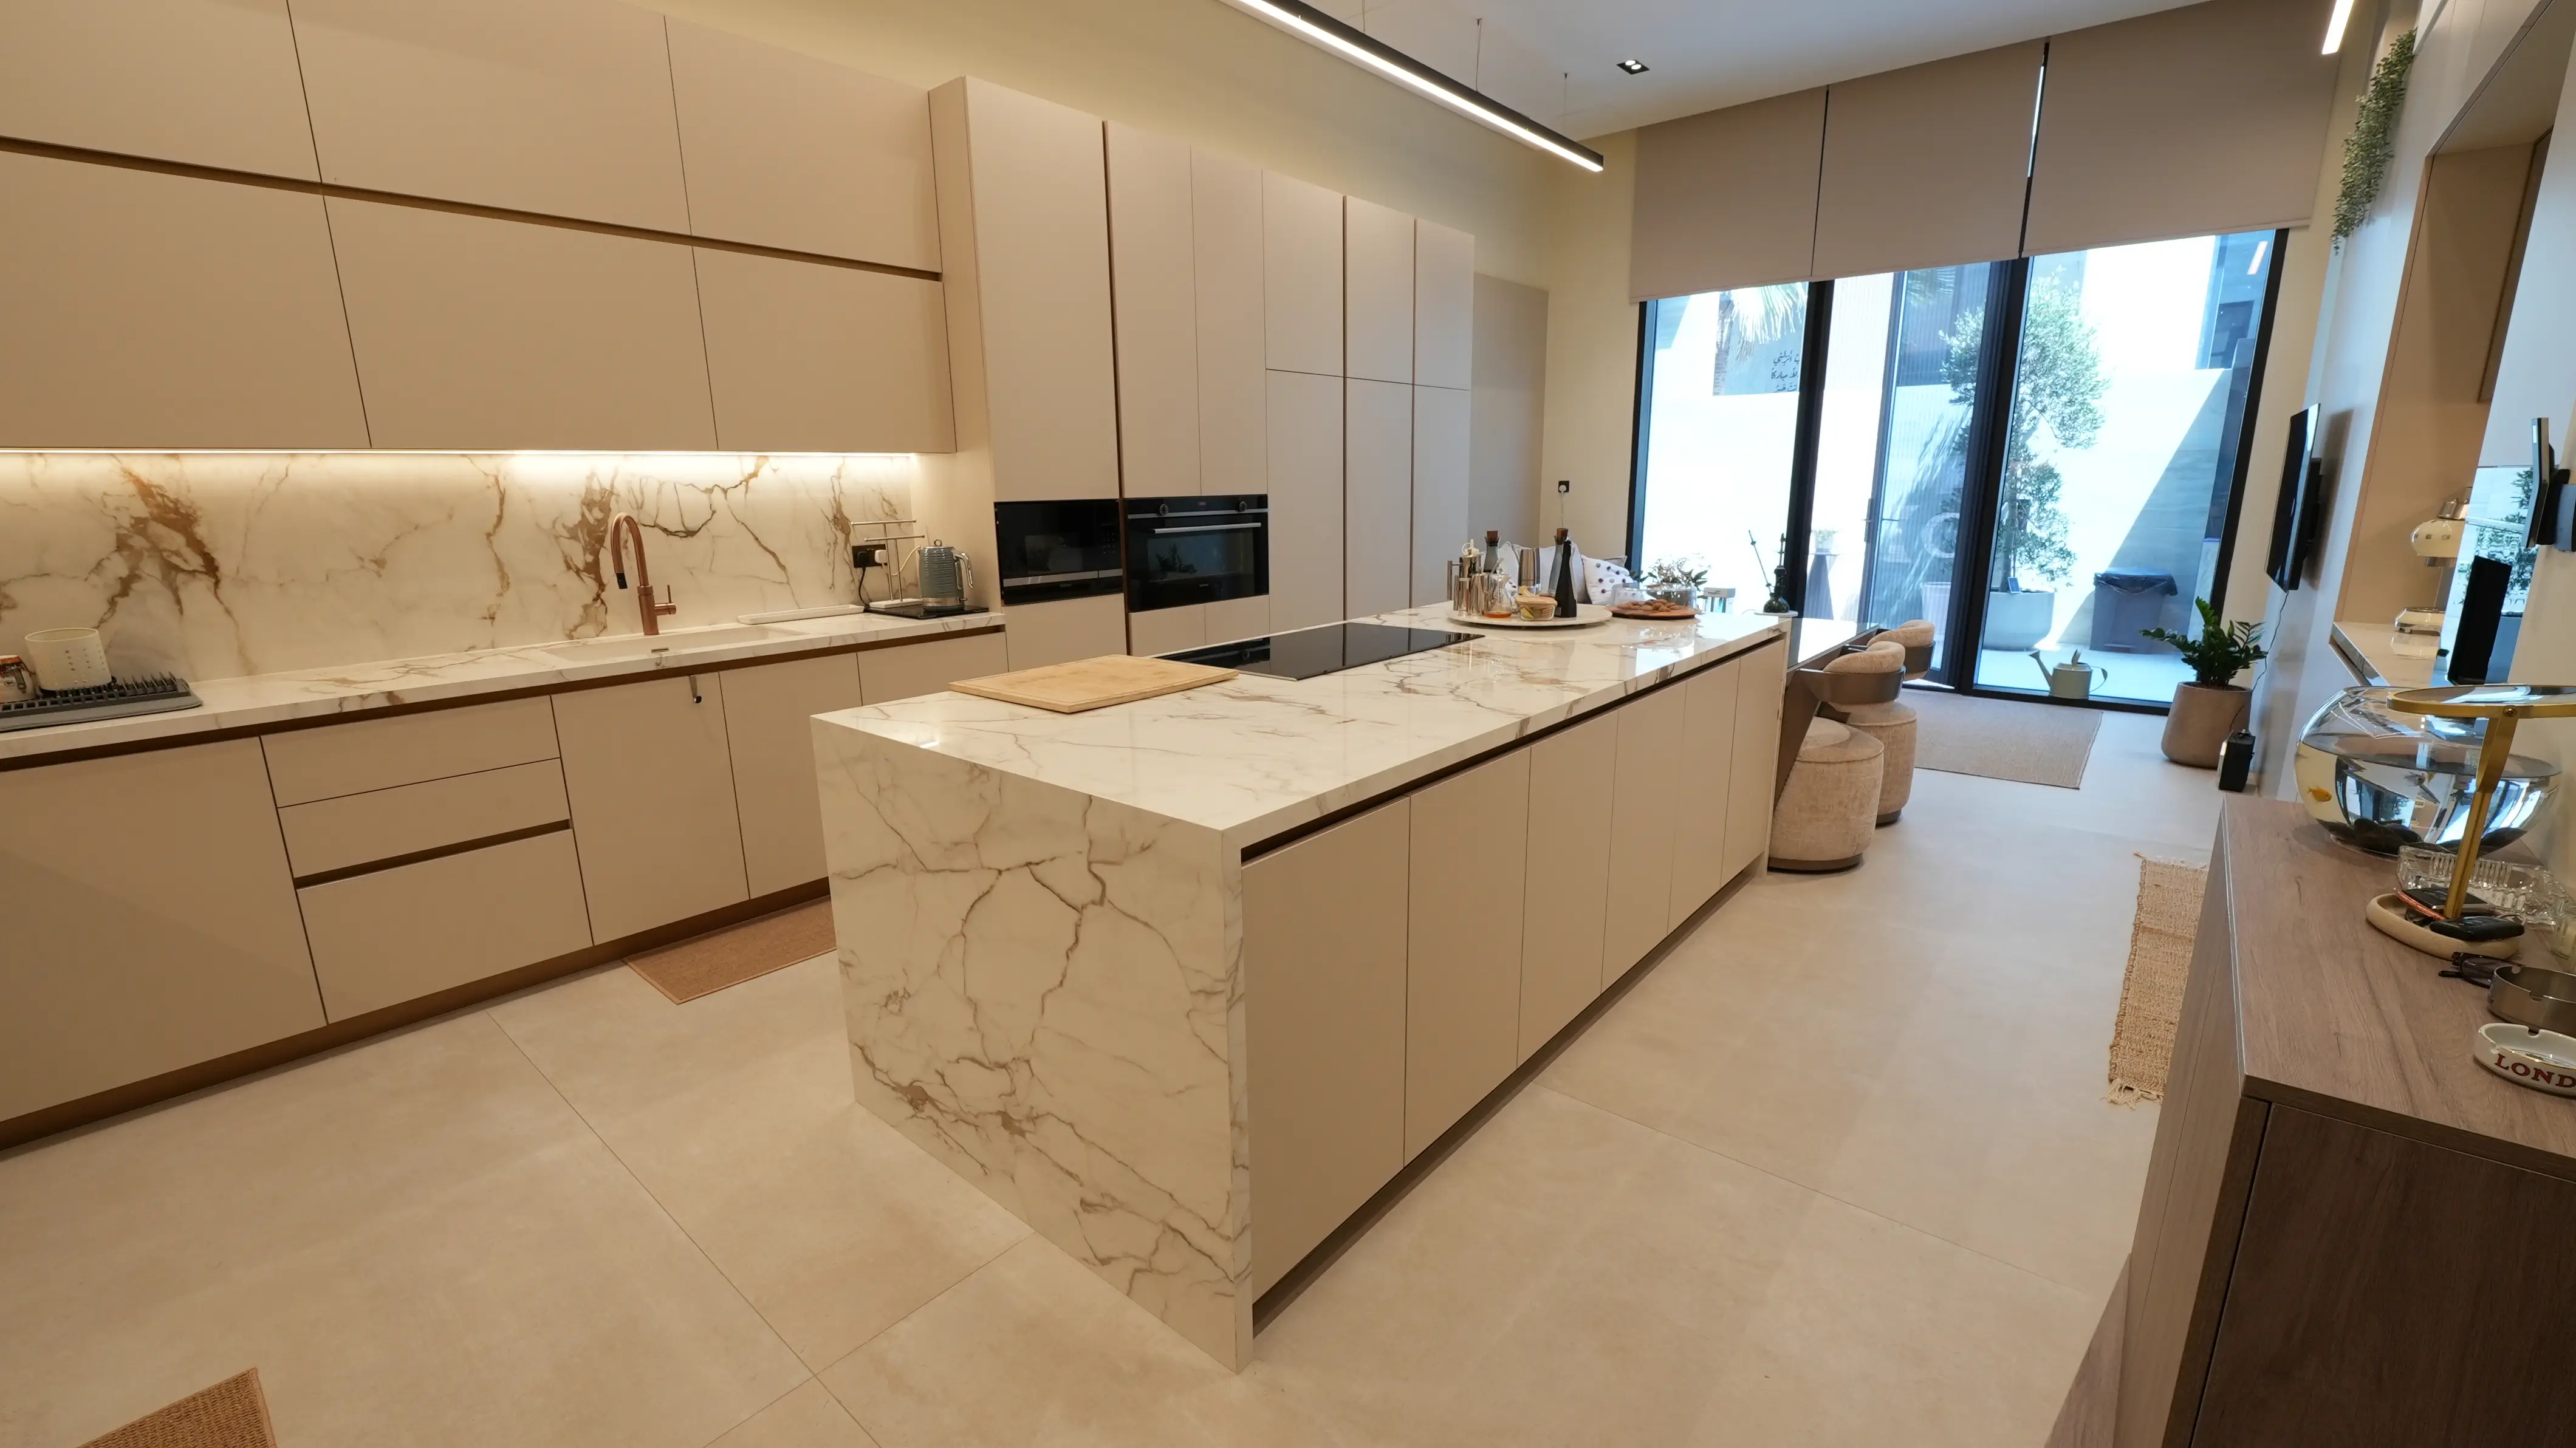
The design concept for Nad El Shiba Villa centered on a bright, elegant kitchen that balances luxury with everyday functionality, using soft neutral tones, marble finishes, clean cabinetry, and warm lighting to create a timeless and welcoming space with a generous central island, integrated appliances, and a connected dining area ideal for both daily living and social gatherings.
Key features include:
- A marble island that serves as both a workspace and statement piece.
- Seamless built-in appliances for a clean, minimal finish.
- Soft beige cabinetry paired with natural marble veining.
- A connected dining area with elegant upholstered seating.
- Warm integrated lighting that enhances the space and finishes.
- An open layout designed for everyday living and entertaining.
Project gallery
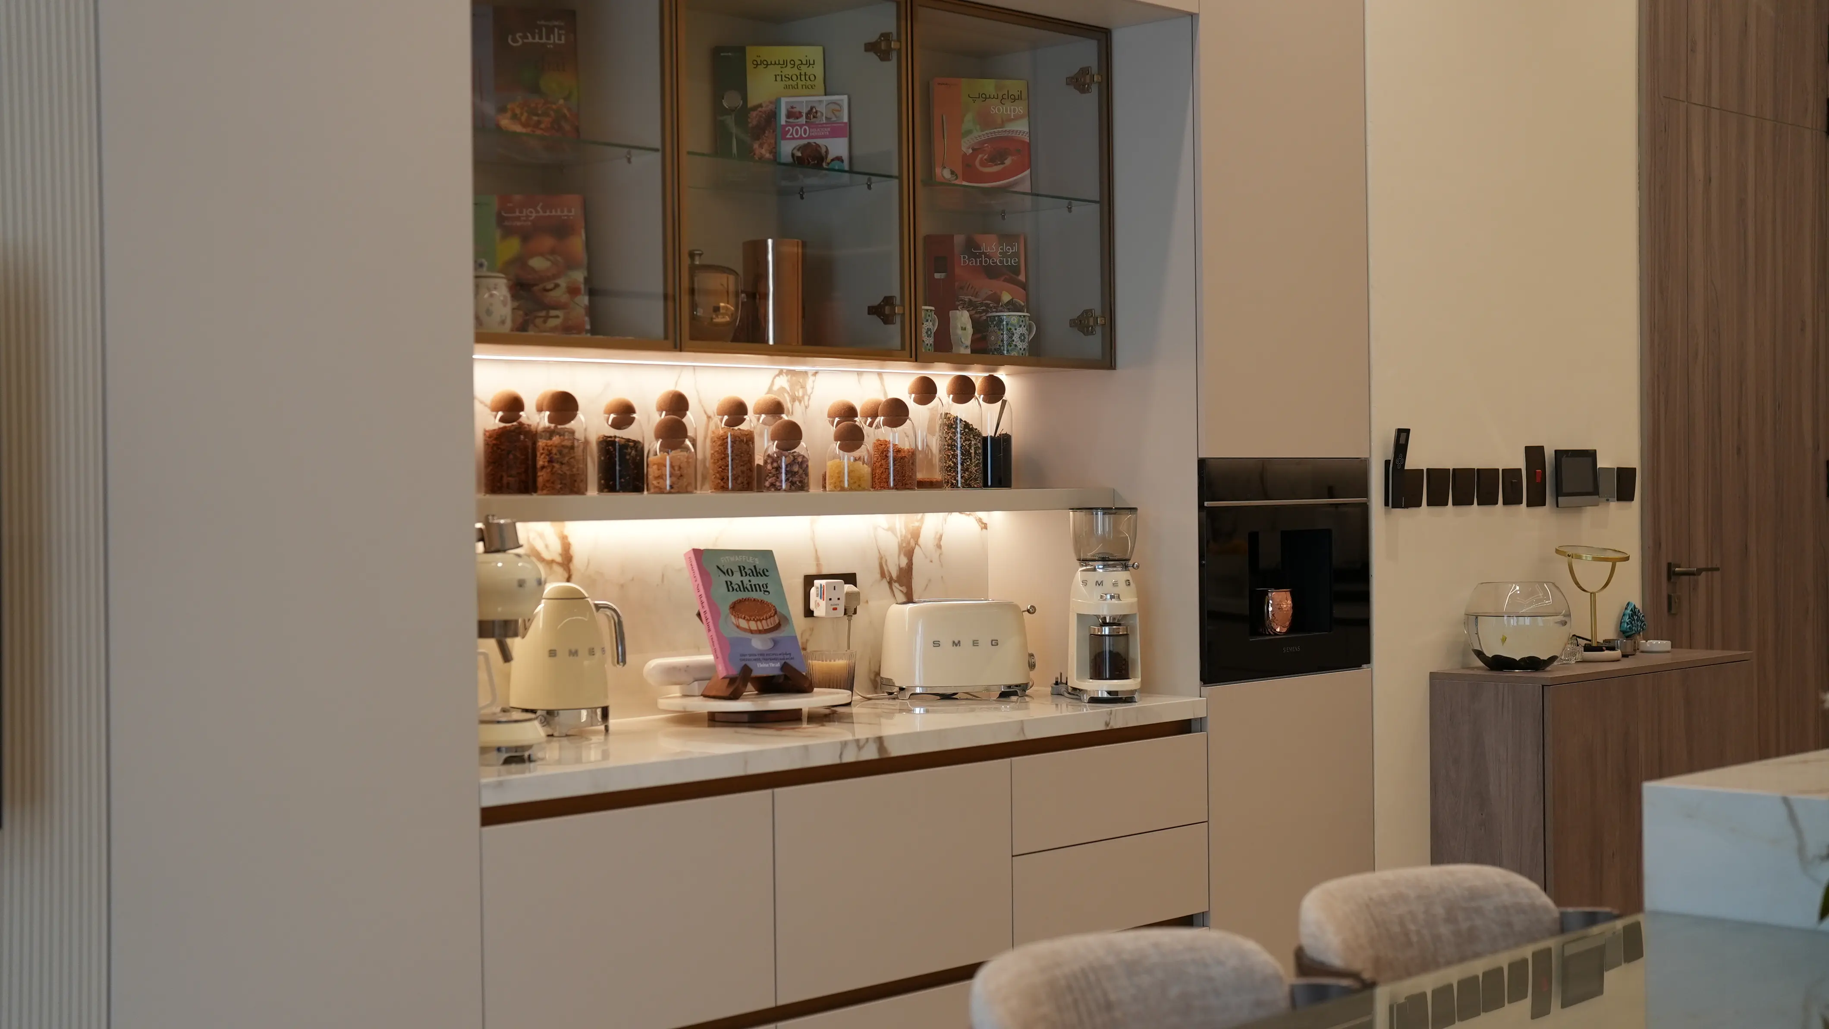
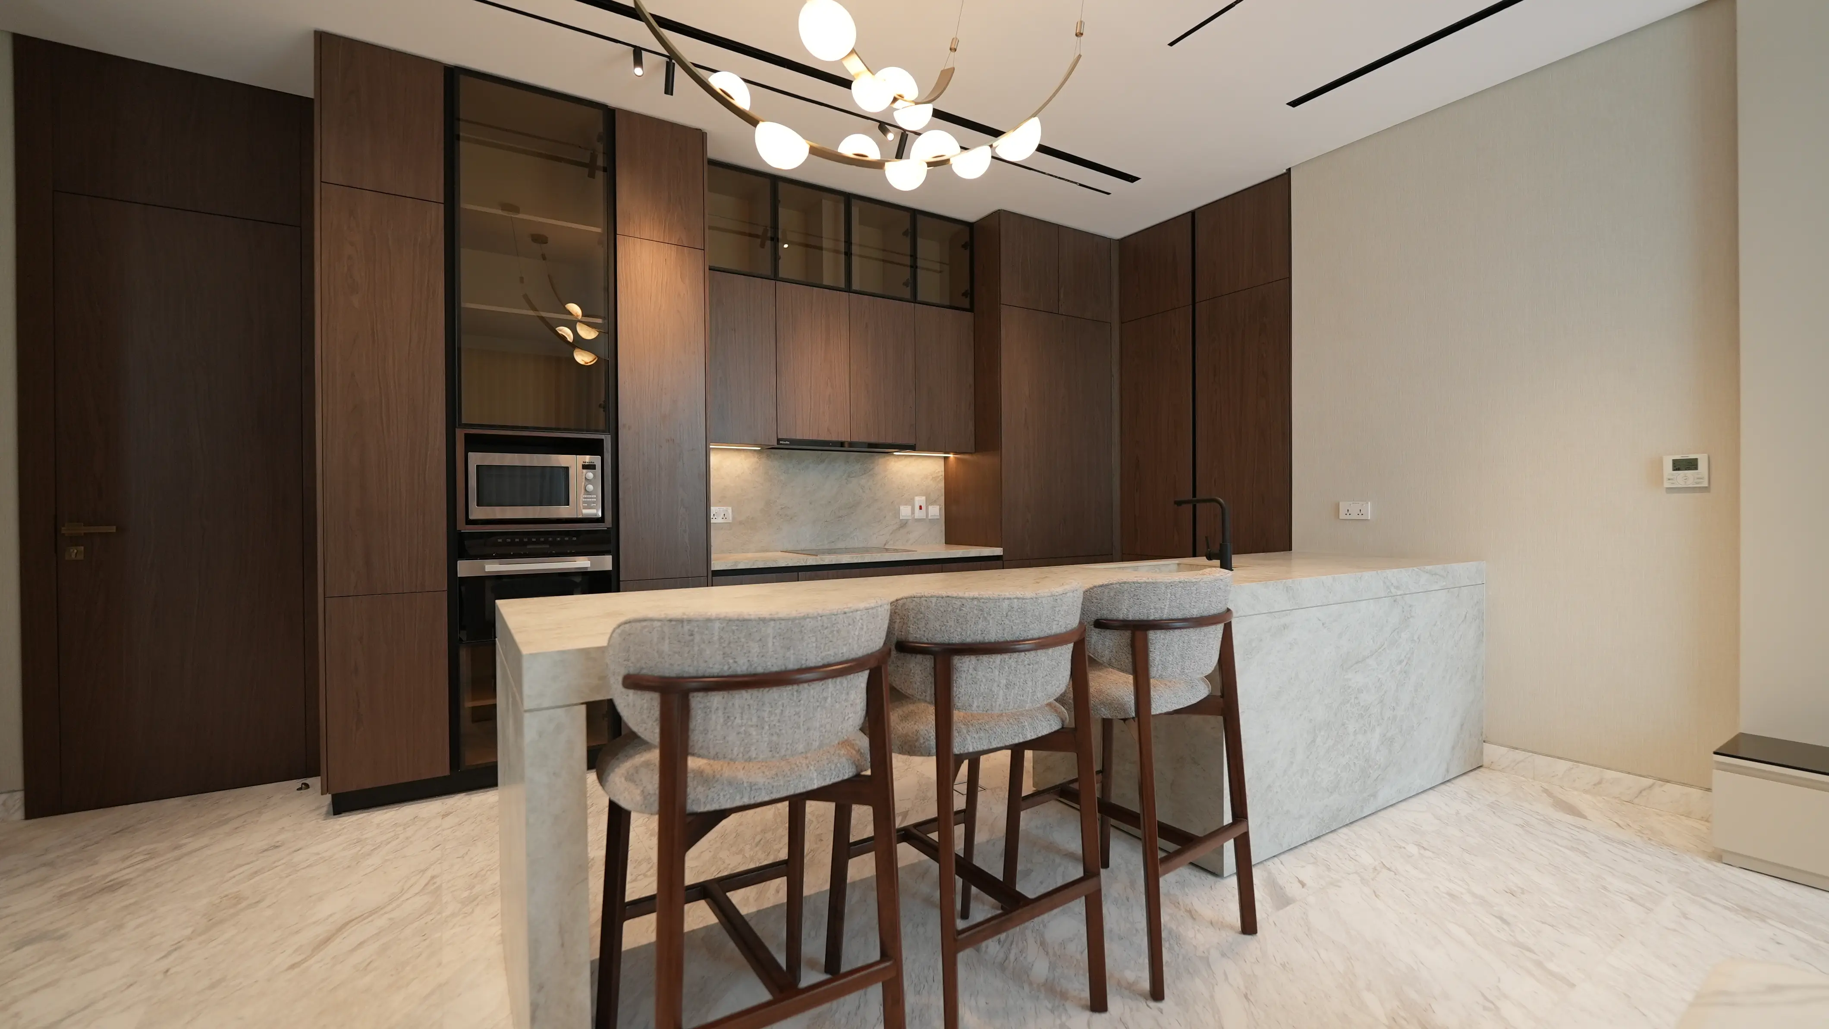
The kitchen at Nad El Shiba Villa reflects a calm and luxurious approach to modern interior design, showcasing premium marble finishes, soft cabinetry tones, elegant lighting, and functional planning through a spacious layout with a central island, integrated appliances, and a connected dining area suited for contemporary villa living.